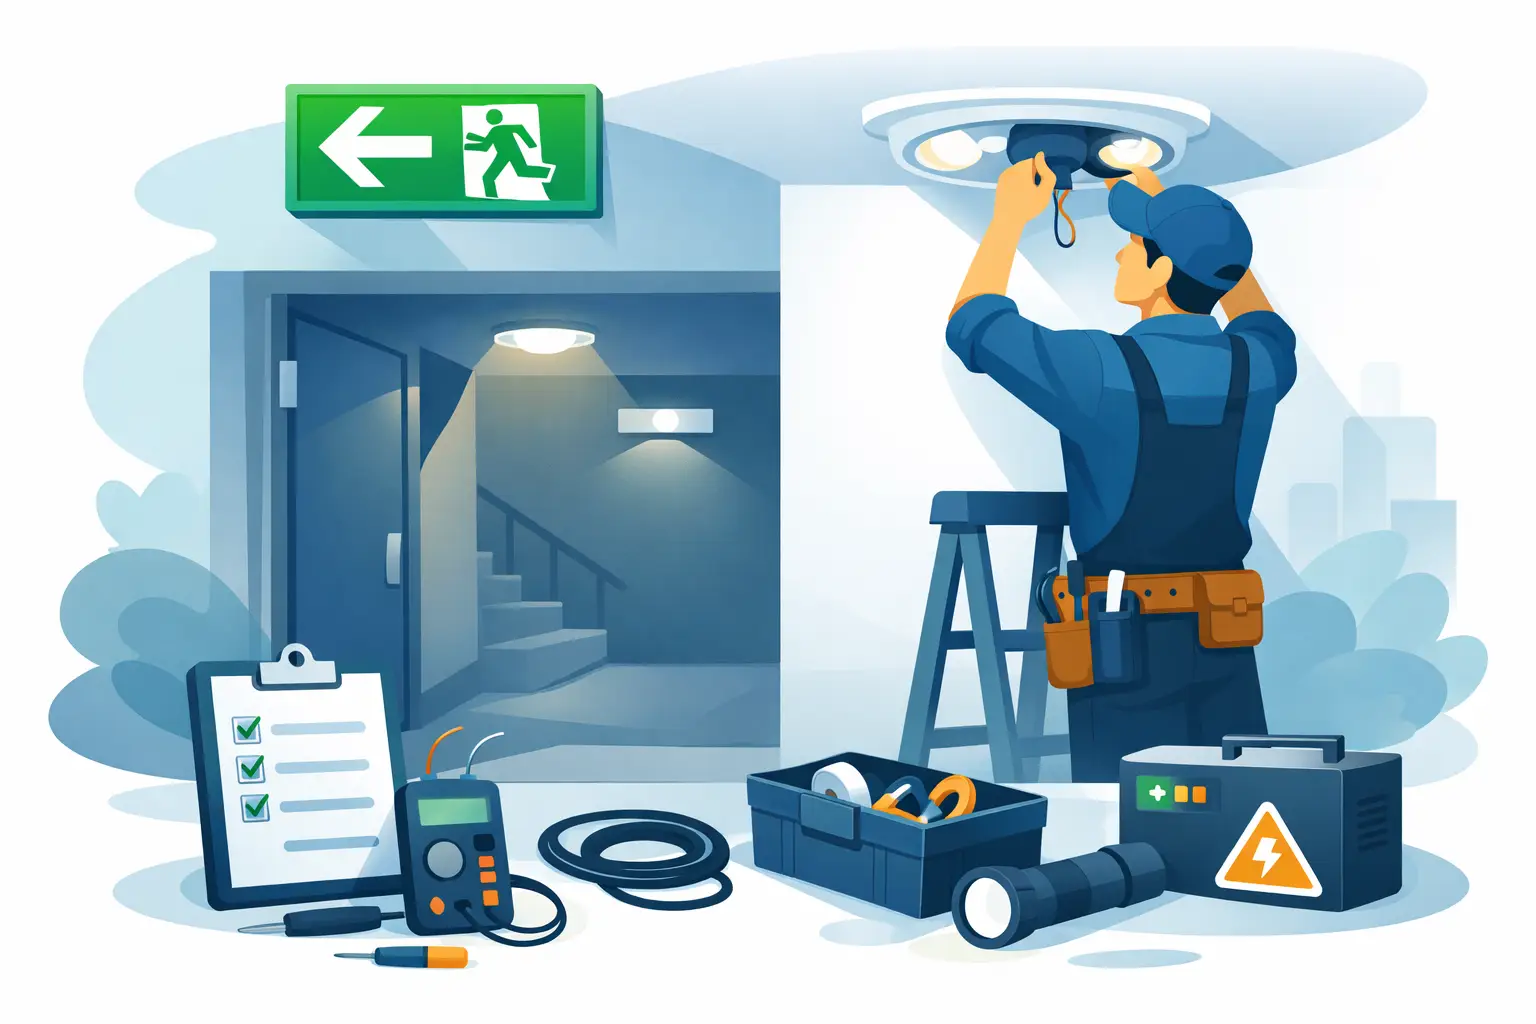
When the mains fail in a corridor, stairwell or shared exit route, people have seconds to work out where to go. That is why emergency lighting system installation is not a cosmetic upgrade or a box-ticking exercise. It is a safety system that has to work first time, every time, under the exact conditions when the rest of the electrical installation may not.
For landlords, business owners and property managers, the challenge is usually not understanding why emergency lighting matters. It is knowing what needs to be installed, where it should go, and how to make sure the system is compliant without overspending or creating future maintenance problems. A good installation gets those decisions right at the start.
What emergency lighting system installation actually involves
At its simplest, emergency lighting provides illumination when the normal supply fails. In practice, the installation process is wider than fitting a few bulkheads above doors. It usually starts with a site assessment, a review of escape routes, open areas, stairwells, changes in level, fire alarm points, and any high-risk task areas where poor visibility could create immediate danger.
The type of property matters. A small office with a straightforward exit route has different requirements from an HMO, a retail unit, a school, or a multi-storey commercial building. The layout, occupancy, risk level and use of the space all affect the design. What works in one building may be inadequate in another.
That is why a proper emergency lighting installation should be treated as a designed safety system, not an afterthought added at the end of a refurbishment.
Where emergency lighting is usually needed
Most people expect emergency fittings near final exits, but the coverage often needs to be broader. Escape routes, staircases, corridors, plant rooms, toilet areas above certain sizes, open anti-panic areas and spaces with fire safety equipment can all require emergency illumination.
The details depend on the building and its use. In rental properties and communal areas, the priority is often safe evacuation through shared routes. In offices and commercial premises, the system may need to support both evacuation and safe shutdown procedures. In light industrial settings, visibility around equipment and access routes can be just as important as getting people to the nearest exit.
A common mistake is assuming a few well-placed fittings will cover everything. In reality, poor placement can leave dark patches at key points such as changes in direction, steps, intersection points or final exit doors.
Self-contained fittings or central battery systems?
One of the main early decisions in emergency lighting system installation is the type of system being used. In many smaller buildings, self-contained emergency lights are the practical choice. Each fitting includes its own battery, which keeps the light operating during a power failure. These systems are often more cost-effective to install and suit smaller offices, shops, communal residential areas and straightforward layouts.
In larger or more complex premises, a central battery system may be more appropriate. Instead of each fitting having its own battery, a central source supports multiple luminaires. This can simplify some aspects of maintenance and battery replacement, but it comes with a higher upfront cost and is usually better suited to larger commercial environments.
There is no universal best option. It depends on budget, building size, accessibility, future maintenance plans and how critical uptime is in the premises. A sensible recommendation should reflect the building, not just installer preference.
Compliance is not separate from installation
Emergency lighting sits closely alongside fire safety and electrical compliance, so installation has to be planned with those obligations in mind. For landlords and commercial duty holders, the legal and practical stakes are obvious. If the system is poorly designed, incorrectly installed or not properly tested, the issue may only become visible when the building is under pressure.
That is why documentation matters. A professional installation should include clear identification of fittings, test functionality, duration testing where required, and records that help building owners manage ongoing inspection and maintenance. If a property is subject to routine safety checks, fire risk assessments or tenancy-related compliance obligations, those records become especially important.
In many buildings, emergency lighting also needs to work in coordination with other systems. Fire alarms, general lighting circuits, distribution arrangements and access constraints can all affect the way the installation is carried out.
The real value of a proper site survey
The survey stage is where good projects are won or lost. A rushed quote based on floor plans alone can miss practical issues that later lead to variation costs, awkward cable runs or poor fitting positions. On site, an experienced electrician can assess not only where the emergency lighting should be, but also how best to install it with minimal disruption.
In occupied buildings, that matters. Landlords may need work completed around tenants. Offices may need out-of-hours access. Shops may need phased installation to avoid interrupting trading. In older properties, there may be limited containment routes or existing wiring that needs careful review before new circuits are added.
A thorough survey should also consider future servicing. A fitting placed in a technically compliant position but with difficult maintenance access may create unnecessary cost year after year. Good installation planning looks beyond handover day.
Common problems with poor emergency lighting installation
Most faults are avoidable. The usual issues are not dramatic - they are the small errors that weaken the whole system. Incorrect spacing between fittings, unsuitable luminaire selection, poor battery performance, unclear labelling and inadequate test access are all common.
Another frequent problem is treating emergency lighting as if it were just normal lighting with battery backup. It is not. Light output, duration, circuit arrangement and placement all need to serve a life safety purpose. A visually tidy install is not enough if the escape route is underlit during an actual supply failure.
Retrofitted systems can present extra challenges. If a building has been extended, subdivided or reconfigured over time, the original emergency lighting may no longer match the current layout. That is particularly relevant in converted properties, older office stock and mixed-use buildings across London and Kent.
Emergency lighting installation in rental and commercial properties
Landlords and commercial operators often have the most to lose from getting this wrong. In HMOs, blocks with communal areas, offices, retail spaces and public-facing premises, emergency lighting may form part of a broader safety management responsibility. The installation cannot be looked at in isolation from occupancy levels, means of escape and general electrical condition.
For that reason, many clients benefit from dealing with one contractor that can assess the wider picture, not just install the fittings. If the building also needs inspection, remedial works, fire alarm input or upgrades to older circuits, a coordinated approach usually saves time and avoids conflicting advice.
This is where practical experience counts. A contractor working regularly across domestic, commercial and light industrial settings is more likely to spot where a standard solution will work and where the building calls for something more tailored.
What to expect from the installation process
A well-managed project should be clear from the outset. After survey and quotation, the installation itself will normally involve confirming fitting locations, circuit arrangements, battery-backed units or central system requirements, and then carrying out the electrical works with testing at the end.
The level of disruption depends on the property. In a simple communal corridor or small office, the work may be relatively straightforward. In a live commercial building, installation may need to be phased, scheduled outside business hours or coordinated with other trades.
Communication is a major part of the job. Clients should know what is being installed, why those locations have been chosen, and what testing and maintenance will be needed after handover. Straight answers matter, especially when the property owner is responsible for ongoing compliance.
Choosing the right contractor
Emergency lighting is one of those services where the cheapest quote can become the expensive option. Price matters, but so do design judgement, testing standards, documentation and the ability to identify related issues before they become delays.
A reliable contractor should be able to explain the reasoning behind the layout, highlight any limitations in the existing installation, and provide a clear scope of works. They should also be realistic. Some buildings need a straightforward upgrade. Others need a fuller rethink because the current setup no longer reflects the way the space is used.
For clients across Greater London and Kent, PG Electrical approaches emergency lighting in that practical way - starting with safety, then building a solution that suits the property, the people using it and the compliance demands around it.
If you are planning works in a rented property, office, shop or shared residential building, it is worth treating emergency lighting early rather than late. When it is designed properly from the start, the result is safer, cleaner and easier to manage long after the installation team has left site.