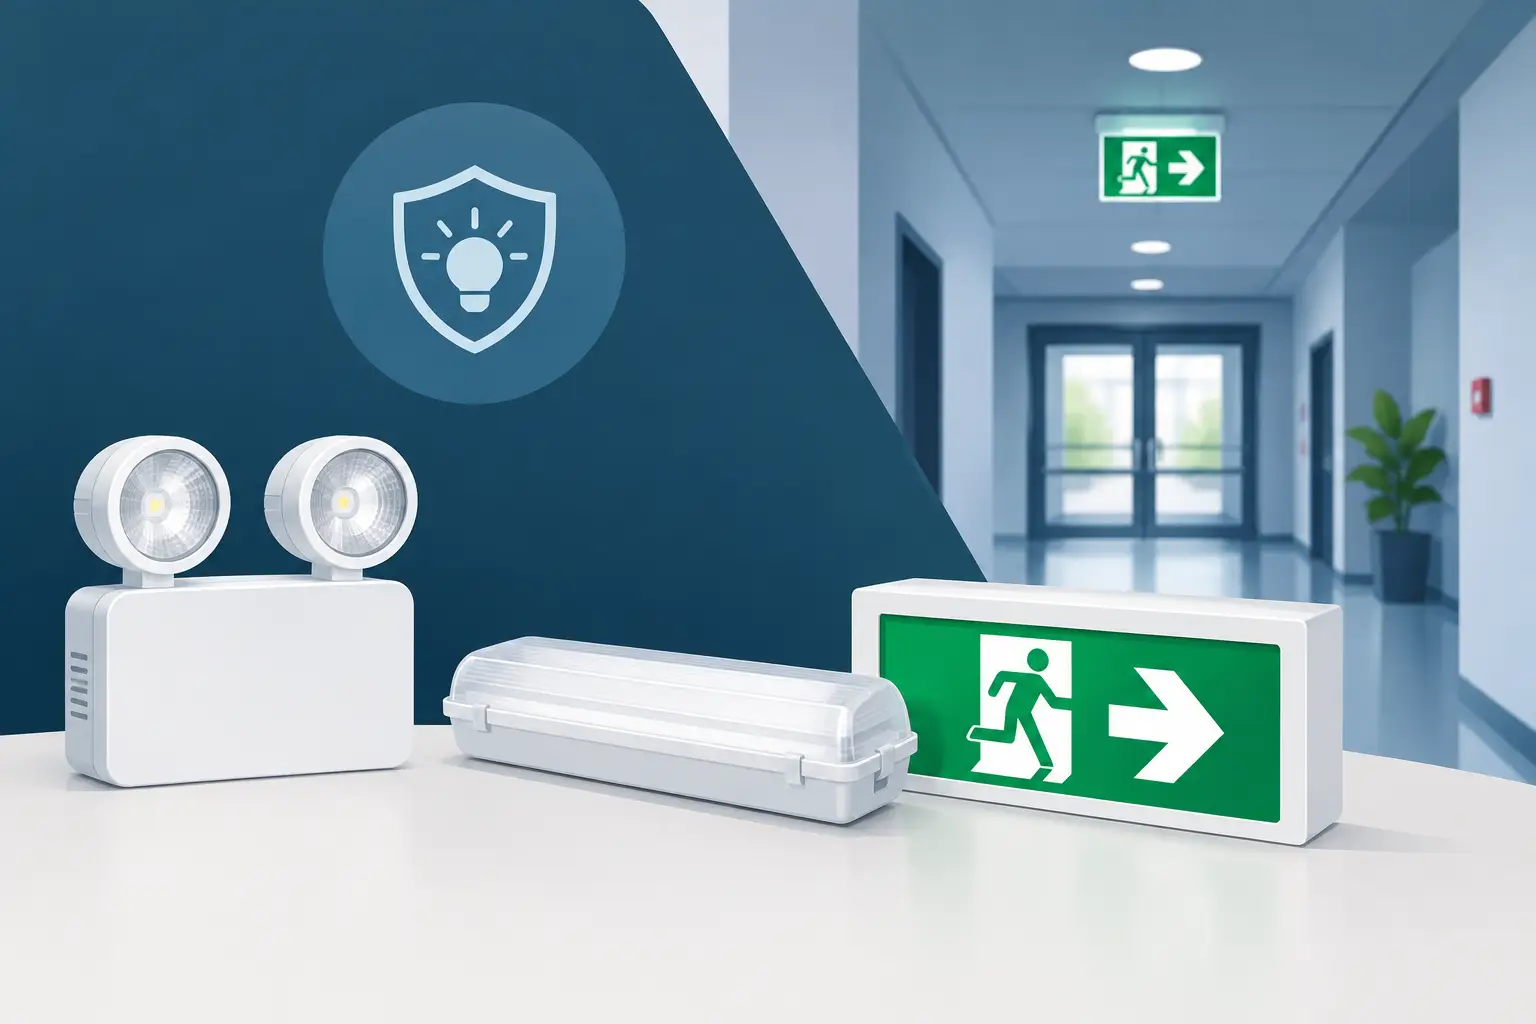
A power cut, fire alarm activation or fault can turn a familiar corridor into a serious evacuation risk within seconds. Knowing how to choose emergency lighting means looking beyond the fitting itself and considering how people will leave the building, who uses it, and what must remain visible when normal lighting fails.
For homeowners, landlords, facilities managers and business owners, the right system provides clear escape routes, supports fire safety arrangements and helps meet the expected standard for the premises. The wrong system can leave dark areas, confusing routes and expensive remedial work when a property is inspected.
Start with the building and its fire risk assessment
Emergency lighting should be selected as part of the wider fire safety plan, not as a standalone lighting upgrade. The first question is simple: where will people be when the mains supply fails, and how will they find a safe way out?
In a small office, this may mean covering the main exit route, stairwells, changes of direction and final exits. In an HMO, block of flats or mixed-use building, the design may need to cover shared corridors, communal stairs, entrance halls, plant rooms and external routes leading to a place of safety. A warehouse, workshop or light industrial unit may also require suitable lighting around machinery shutdown points, first-aid facilities and fire-fighting equipment.
Your fire risk assessment is the starting point for these decisions. It should identify the evacuation strategy, likely occupants, higher-risk areas and whether people may be unfamiliar with the layout. Public-facing premises, rented properties and workplaces usually require more careful planning than a straightforward private dwelling.
Emergency lighting design in the UK is commonly based on BS 5266-1 guidance. An experienced electrician can assess the site against this guidance, identify coverage gaps and specify a system suited to the building rather than relying on a one-size-fits-all layout.
How to choose emergency lighting for each area
A good system does not simply add an emergency fitting every few metres. It provides light where it is needed for safe movement and makes key safety equipment and exit points easy to find.
Identify the escape routes and key points
Walk the route an occupant would take from every occupied area to a final exit. Emergency lighting is generally needed along escape routes, including corridors, staircases, landings and passageways. Particular attention is needed at changes of direction, intersections, changes in floor level, steps and exits.
There should also be adequate light near manual call points, fire alarm control equipment, fire extinguishers, first-aid points and emergency exits. In larger or more complex premises, open-area lighting may be needed to help people reach a defined escape route without panic or confusion.
Do not overlook exterior areas. A well-lit internal exit is of limited value if the path immediately outside is unlit, uneven or difficult to navigate. The route should remain safe until occupants have reached a suitable place of safety.
Consider who will use the property
The building’s users affect the type and level of provision required. A staff-only office with trained occupants is different from a shop, surgery, school, care setting or serviced accommodation where visitors may not know the escape routes.
Think about mobility, visual impairment, the presence of children, shift workers and anyone working alone. In a multi-occupancy residential building, a clear, consistent system is especially valuable because occupants may leave their flats at different times and under stressful conditions.
Choose the right emergency duration
Most emergency lighting systems are designed to operate for a set period after normal power fails. A three-hour duration is common for many commercial, communal and public-access settings because it allows time for evacuation, investigation and a controlled response. However, the correct duration depends on the fire risk assessment, the building’s use and its evacuation procedures.
For example, a premises that is immediately evacuated may have different needs from a site that requires staff to remain briefly to shut down equipment or support visitors. Never select duration on price alone. A lower-cost fitting that does not provide the required emergency operation time is not a saving.
Select the right type of emergency lighting
The most suitable fitting depends on the building, layout and maintenance arrangements. Maintained fittings operate as normal lights and remain illuminated when the supply fails. They are often used where exit signs need to be visible at all times, such as public areas, shops and entertainment venues.
Non-maintained fittings remain off during normal conditions and switch on only when the normal lighting supply fails. They are commonly used in workplaces and communal areas where standard lighting is already in use during occupied hours.
Sustained fittings combine both functions, using separate light sources or circuits so that one part operates normally and another provides emergency illumination. This can be useful where continuous lighting and emergency backup are both required.
Self-contained emergency lights contain their own battery and charging equipment. They are often practical for smaller premises, extensions and refurbishment projects because installation is straightforward and each fitting operates independently. The trade-off is that every unit requires regular testing and battery maintenance.
Central battery systems supply a group of emergency fittings from a central source. They can be a better option for larger buildings where centralised testing, monitoring and maintenance will reduce long-term management effort. They usually involve a higher initial installation cost and need careful design, cable selection and suitable equipment space.
Modern LED emergency fittings are generally efficient, long-lasting and available in discreet, surface-mounted, recessed and weather-rated options. Appearance matters in homes, offices and retail spaces, but it should never override correct positioning, light output and compliance.
Do not treat exit signs as an afterthought
Emergency escape signs tell people where to go. They are not a replacement for escape-route lighting, but the two must work together. A sign should be visible from the approach to the exit and positioned so that the direction of travel is unambiguous.
In premises with long corridors, several doors or changes of direction, additional signs may be necessary to keep the route clear. A familiar layout can become disorientating in smoke, darkness or an evacuation. Signs must also be suitable for the environment, including external areas or locations exposed to dust and moisture.
Plan for installation, testing and future changes
The best time to consider emergency lighting is before ceilings are closed, walls are redecorated or a new tenancy begins. Early planning allows cables, fittings, signs and test facilities to be positioned neatly and sensibly. It also prevents a last-minute installation that leaves visible trunking, poorly placed fittings or gaps in coverage.
Once installed, emergency lighting must be inspected, tested and recorded. Routine functional testing checks that fittings operate when the normal supply is interrupted, while a full-duration test confirms that batteries can support the system for the required period. The test results, faults and remedial work should be documented in the building’s fire safety records.
For landlords and property managers, this ongoing responsibility is as important as the original installation. Batteries degrade, lamps and LED drivers can fail, layouts change and emergency fittings may be damaged or obstructed during refurbishment. A system that was suitable five years ago may no longer cover a reconfigured office, converted flat or altered communal route.
Get a site-specific recommendation
Choosing emergency lighting is not about fitting the maximum number of units. It is about providing the right illumination, signs and backup duration for the property’s real evacuation routes and risks. A professional assessment can identify whether existing fittings are compliant, whether they need upgrading, and which system offers the best balance of safety, appearance, maintenance and cost.
PG Electrical can assess emergency lighting requirements across Greater London and Kent, from a single communal stairwell to a larger commercial premises. Clear advice at the design stage helps ensure that, if normal lighting fails, the route to safety remains visible when it matters most.