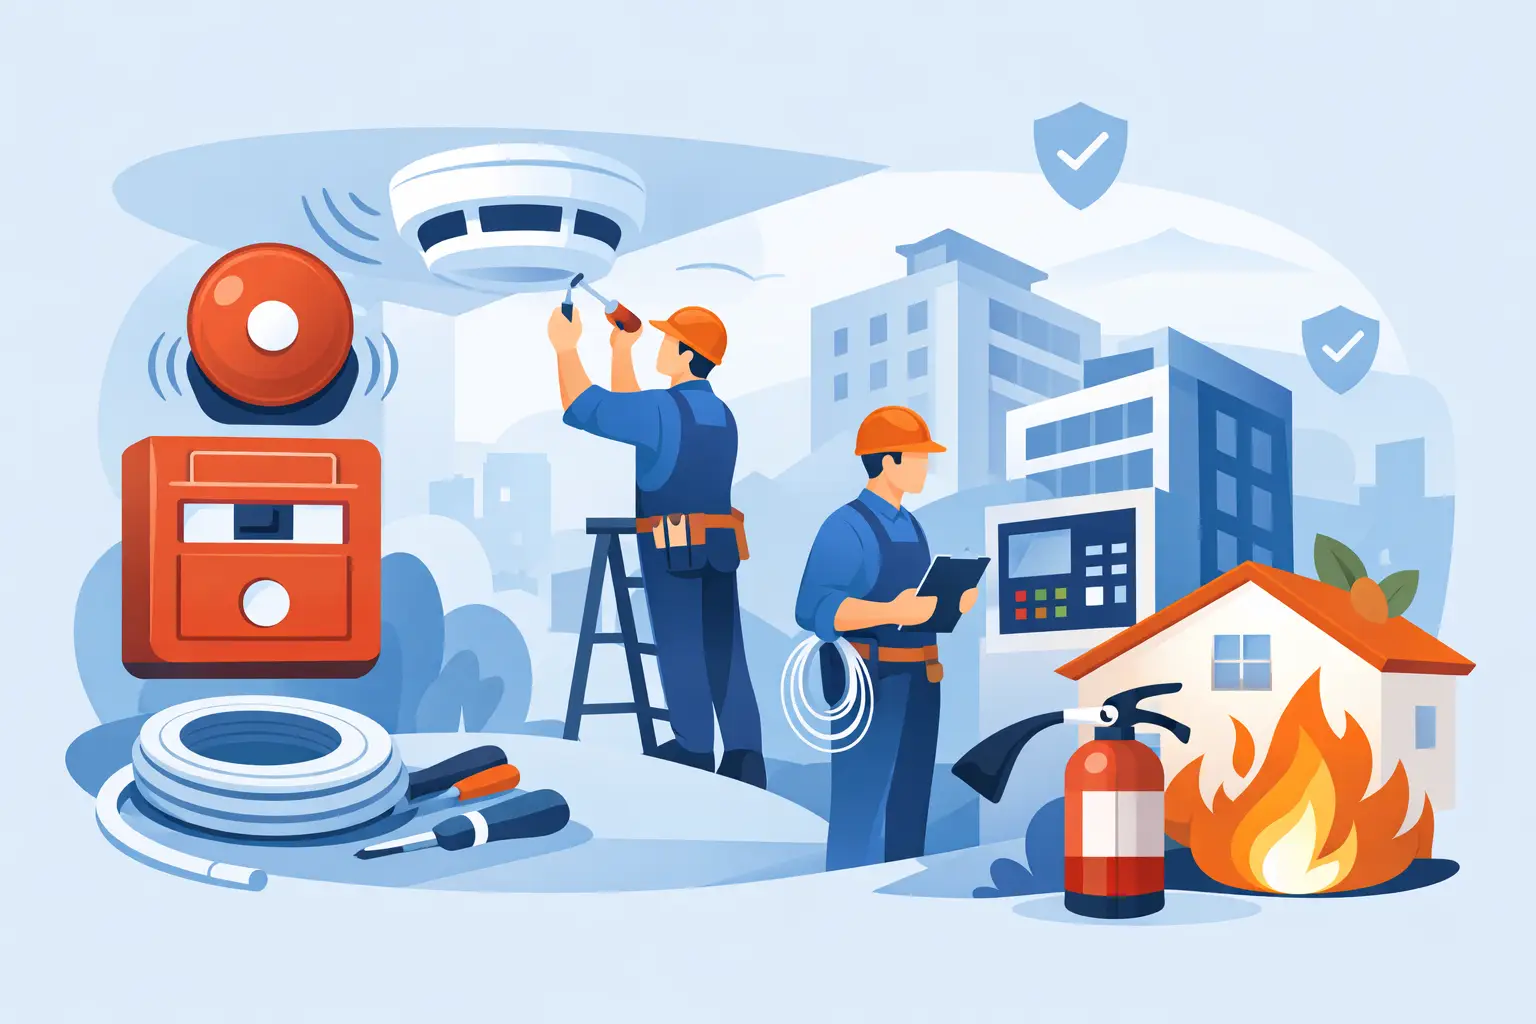
A fire alarm is not a box to fit on a ceiling and forget. It is a life-safety system that must detect a developing fire quickly, warn the right people clearly and remain dependable when it is needed most. Professional fire alarm system installation starts with understanding the building, the people using it and the risks within it - not simply selecting the most visible devices.
For homeowners, landlords, managing agents and business owners across London and Kent, the right approach protects people, supports day-to-day operations and helps meet relevant fire-safety responsibilities. The system must also be practical. Frequent false alarms disrupt businesses, while poorly positioned devices can leave important areas inadequately protected.
Start with the property and its risks
No two buildings need exactly the same fire alarm arrangement. A small office with an open-plan layout presents different risks from a restaurant kitchen, a warehouse, an HMO or a converted Victorian property with several flats. The purpose of the building, its escape routes, its occupancy and the activities carried out inside all affect the system design.
A proper assessment considers where a fire is most likely to begin, how quickly it could spread and whether occupants may need extra time or assistance to leave safely. Kitchens, plant rooms, electrical intake areas, storage spaces and areas containing equipment can all require particular attention. It also considers the practical details that are easy to miss: ceiling height, partitions, doors, ventilation, noise levels and whether people work alone or outside normal hours.
In commercial and communal premises, the responsible person should ensure that fire-risk assessment findings are addressed. The alarm system is one part of that wider fire-safety picture, alongside escape routes, emergency lighting, fire doors and clear management procedures. An electrician can advise on the electrical installation and alarm design, but the final scope should reflect the building's current risk assessment.
Choosing the right type of alarm system
The choice usually comes down to the size, use and complexity of the premises. A conventional fire alarm system divides a building into zones. When an alarm activates, the panel identifies the relevant zone, allowing staff or attending engineers to investigate efficiently. This can be a cost-effective option for smaller, straightforward buildings.
An addressable system gives each device its own identification. The control panel can show the specific detector, call point or interface that has activated, which is valuable in larger buildings, multi-storey properties and sites where rapid investigation matters. Although the initial cost is often higher, the added information can reduce disruption and make future maintenance easier.
For homes, Grade and category requirements depend on the property type and risk. Interlinked mains-powered alarms with battery back-up are commonly suitable for many domestic settings, while larger homes and houses in multiple occupation may require a more considered design. Wireless systems can help where decorative finishes or difficult cable routes make wiring disruptive, but they still need sound signal planning, battery management and regular testing.
Detection type matters as much as the panel. Smoke detectors are often appropriate for bedrooms, corridors, offices and general living areas. Heat detectors are generally better suited to kitchens and garages, where normal cooking fumes or dust could cause unwanted alarms. In higher-risk or specialist environments, other forms of detection may be considered. The objective is early, reliable warning without creating a system that occupants learn to ignore.
What professional fire alarm system installation includes
A reliable installation follows a clear sequence. First comes a site survey and discussion about the building's use, planned alterations and any existing safety systems. This allows the installer to identify cable routes, access requirements, panel location, detector positions, manual call points, alarm sounders and interfaces with other equipment.
The design should then set out what the system is intended to achieve. In non-domestic premises, this may be aligned with the relevant category of protection under BS 5839-1. Domestic systems are commonly designed with BS 5839-6 in mind. These standards provide useful technical guidance, but they do not replace the need to assess the actual risks on site.
During installation, equipment should be securely fitted, neatly wired and positioned to avoid foreseeable issues. Detectors need appropriate spacing and clearance from obstructions. Call points must be accessible on escape routes. Sounders and visual alarm devices must be sufficient for the building and its occupants, particularly where ambient noise is high or hearing protection is used.
The system is then commissioned. This is the point at which devices, circuits, batteries, sound levels and control functions are tested as a complete system. If the alarm is linked to emergency lighting, door release mechanisms, ventilation controls, monitoring services or other building systems, those interfaces also need functional testing. A panel that appears healthy is not enough - the whole cause-and-effect response must work as intended.
Finally, the customer should receive clear handover information. That includes operating instructions, test records, certificates where applicable, zone plans and details of any ongoing maintenance requirements. Site staff or residents should know how to raise the alarm, silence it safely after investigation and report a fault. Good handover turns an installed system into a usable one.
Avoiding common installation problems
The most expensive mistakes are often made before any cable is run. Adding detectors without considering the building's risk profile can create gaps in coverage or unnecessary false alarms. Choosing a system only on its lowest upfront price can also prove costly when expansion, fault finding or servicing becomes difficult later.
Another common issue is treating an alarm system as separate from the rest of the property. A refurbishment may introduce new partitions, change an escape route or turn a store room into an occupied office. Any of these changes can affect detector coverage and audibility. Before extending, rewiring or changing the use of a property, review the fire alarm arrangement as part of the project.
A well-designed system should also allow for sensible maintenance access. Detectors hidden above inaccessible ceilings or panels placed where staff cannot reach them may meet a short-term installation objective but make testing and servicing harder for years afterwards.
Testing and maintenance keep protection in place
Fire alarm systems require ongoing care. Dust, insects, accidental damage, drained batteries, building alterations and wiring faults can all affect performance. Routine user checks help identify obvious problems early, while planned inspection and servicing provide a more detailed assessment of the system's condition.
The right maintenance interval depends on the type of system, building use, risk assessment and relevant standard or insurer requirements. In many non-domestic settings, regular professional servicing is expected, with more frequent checks by the person responsible for the premises. Domestic alarms also need periodic testing, cleaning where appropriate and prompt replacement when they reach the end of their stated service life.
Keep an accessible logbook or record of tests, faults, false alarms, remedial work and service visits. This provides a useful audit trail for landlords, managing agents and business operators, and helps engineers diagnose recurring issues. If alarms activate repeatedly without cause, do not disable them or remove batteries as a long-term fix. Find the source of the problem and correct it.
Plan for the building you will have next year
A fire alarm system should suit the property now, but it should not obstruct sensible future changes. A growing business may add offices or storage areas. A landlord may reconfigure a house. A developer may need systems that can be phased as a project progresses. Considering spare capacity, suitable cable routes and compatible equipment at the design stage can prevent unnecessary disruption later.
PG Electrical provides practical fire alarm installation and associated electrical safety work across Greater London and Kent. Whether the project involves a home, rental property, office, shop or light industrial unit, the priority remains the same: a clear design, professional installation, thorough testing and straightforward support after handover.
If you are planning work or reviewing an existing alarm arrangement, start with the risks in the building rather than a product list. The right system is the one that gives people dependable warning, fits the property properly and can be maintained with confidence.